
What if that sloping, unusable corner of your garden wasn’t just a waste of space, but the foundation for a stunning new terrace or a secure, level driveway? Most Hinckley homeowners look at a steep incline and see a structural headache. You might worry about soil shifting during a heavy Leicestershire downpour or feel overwhelmed by the maze of planning rules for walls over one metre high. It’s a common concern that often leads to putting off essential garden improvements because the fear of a wall collapse feels too high to ignore.
This guide simplifies everything you need to know about professional retaining wall construction in Hinckley, showing you how to turn unstable ground into a valuable, safe asset. We’ve spent over 30 years helping local residents secure their properties with meticulous brickwork and landscaping. You’ll learn exactly how to navigate the 2026 regulations, choose the right materials like timber or natural stone, and understand the vital drainage systems that keep a structure standing. We’ll walk you through the entire process from initial design to the final, polished result that adds genuine kerb appeal and peace of mind to your home.
Key Takeaways
- Understand how a professional wall transforms steep slopes into secure, functional levels for your garden or driveway.
- Explore the most durable material options for Hinckley homes, from traditional brickwork to modern timber sleepers.
- Learn why proper drainage is the most critical factor in successful retaining wall construction Hinckley to prevent future collapse.
- Discover how structural walls act as the essential foundation for installing long-lasting tarmac driveways and patios.
- Gain peace of mind by understanding the 2026 planning permission rules and building regulations for garden structures.
Understanding the Role of Retaining Walls in Hinckley Landscapes
A retaining wall is much more than a simple garden feature; it’s an engineered structure built to resist the lateral pressure of soil. While a decorative garden wall might just mark a boundary or frame a flower bed, a structural retaining wall holds back tonnes of earth that would otherwise shift or collapse. In Hinckley, our local topography often features rolling hills and uneven plots that require professional intervention to stay safe and functional. Understanding this distinction is the first step in protecting your property’s long term stability.
Hinckley’s landscape isn’t perfectly flat. Many homes built on the outskirts or near the town centre sit on significant inclines. Without proper ground support, these slopes are prone to movement, especially during the wet Midlands winters. Professional retaining wall construction Hinckley ensures that your land stays exactly where it should be. This protects your home’s foundation and your neighbours’ property from gradual soil creep or sudden subsidence. We take pride in building structures that don’t just look good but perform a critical safety function for decades.
Solving Sloped Garden Challenges in Leicestershire
Most homeowners view a steep garden as a liability. It’s hard to mow, impossible to sit on, and difficult to plant. When planning retaining wall construction Hinckley, we focus on turning these unusable inclines into tiered, functional levels that add genuine living space to your home. By creating flat plateaus, you gain room for a lush lawn, a vegetable patch, or a new patio. This layout also manages water runoff more effectively than a single steep bank. For any garden with a slope greater than 30 degrees, a structural retaining wall is a technical necessity to prevent the topsoil from washing away during heavy Leicestershire rainstorms.
When Does a Garden Wall Become a Structural Necessity?
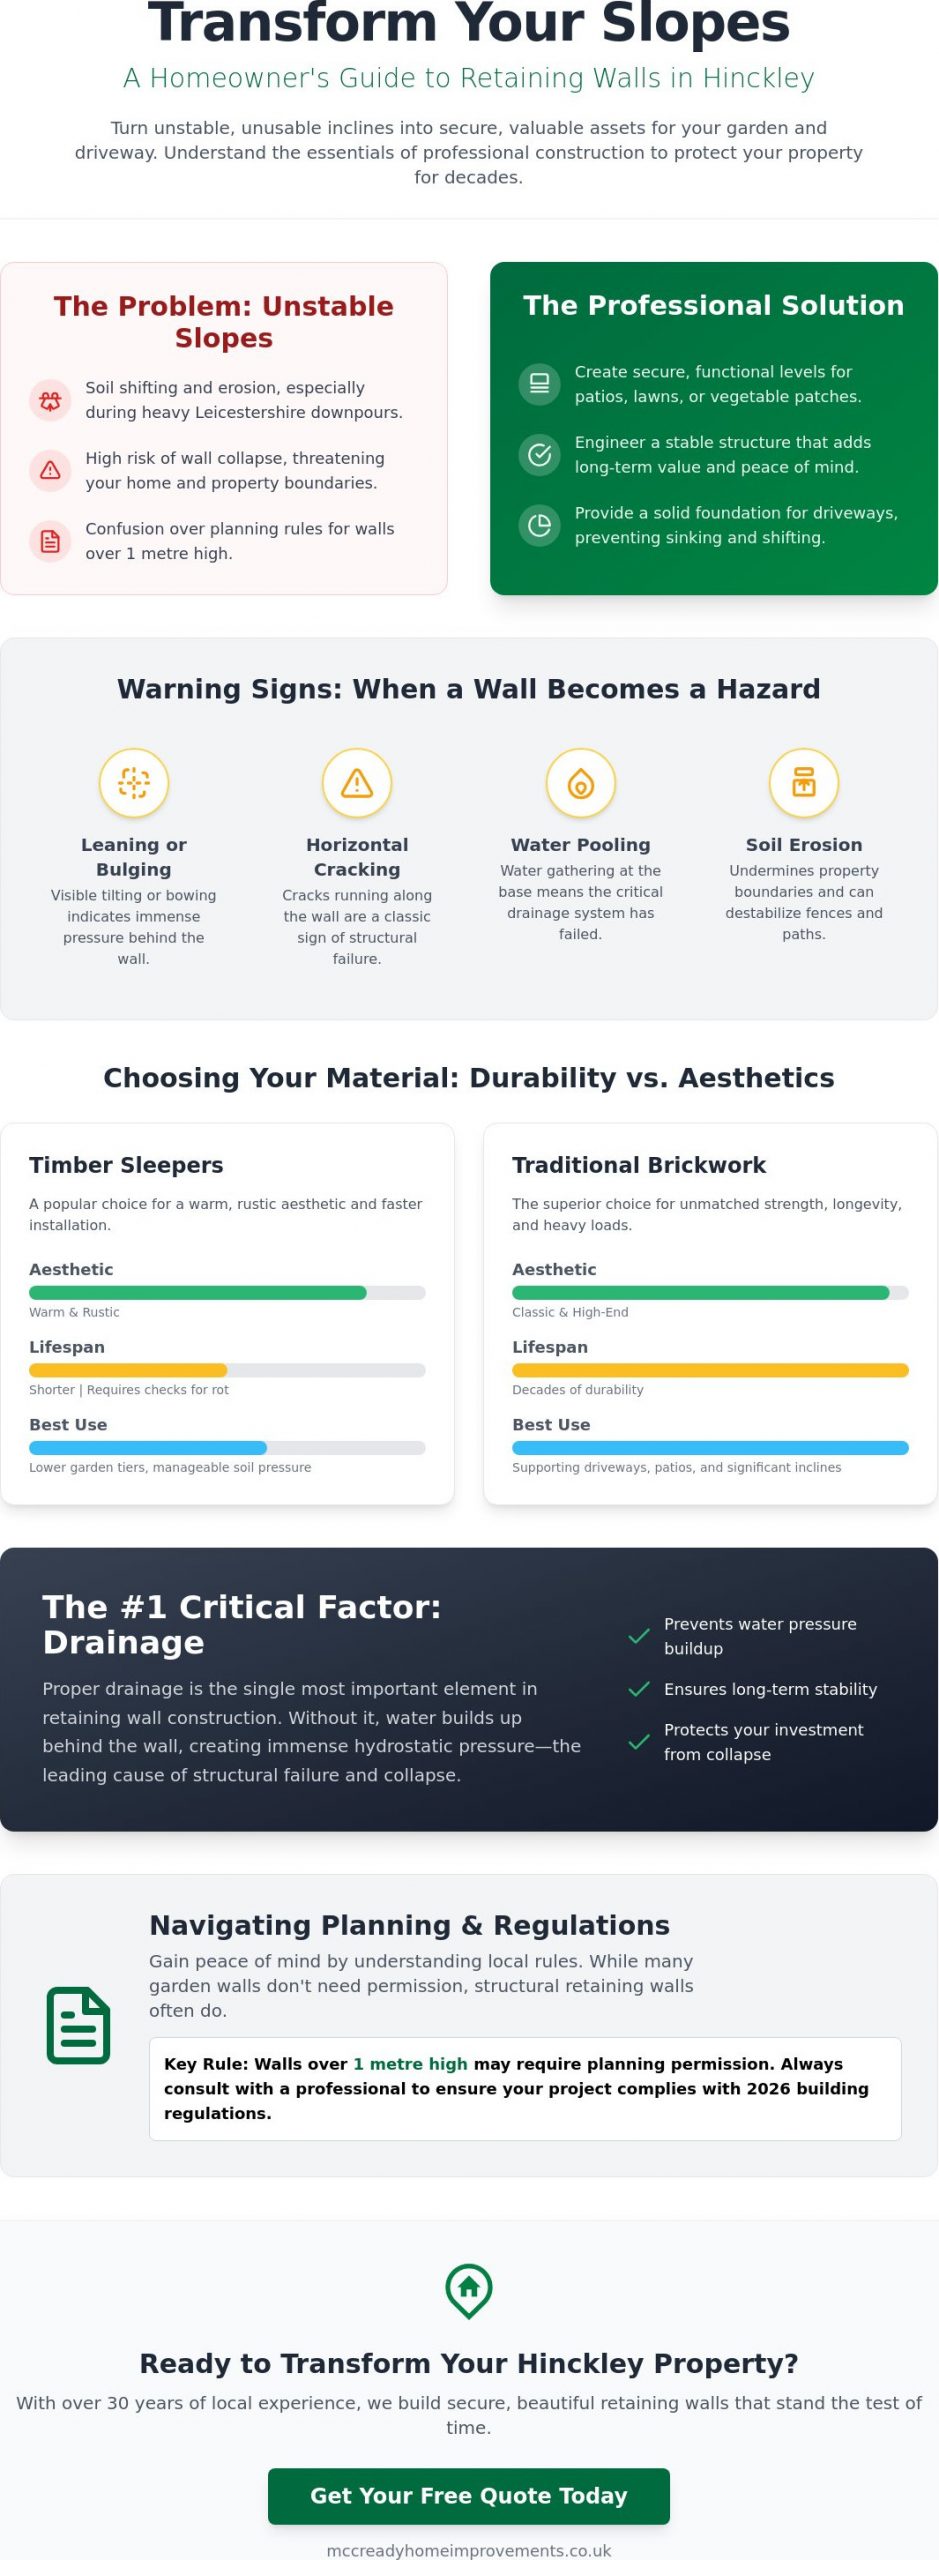
It’s vital to recognise when a wall is failing before it becomes a hazard. Look for clear warning signs like leaning blocks, horizontal cracking, or water pooling at the base where drainage has failed. Soil erosion doesn’t just look messy; it actively undermines property boundaries and can cause fencing foundations to wobble or collapse. Retaining walls also provide the essential lateral support needed to protect block paved driveways from shifting or sinking under the weight of vehicles. Without this solid boundary, the sub-base of your driveway can migrate, leading to costly ruts and uneven surfaces. Taking a proactive approach to these structural needs ensures your property remains level and secure.
Material Choices for Durable Retaining Wall Construction
Choosing the right material for your retaining wall construction Hinckley project is a balancing act between your aesthetic vision and the physical demands of your landscape. In Hinckley and Nuneaton, we see a wide variety of soil types, from heavy clay to lighter loams, which means the structural load requirements can vary significantly from one street to the next. Before you decide on a finish, a thorough geotechnical investigation of your soil and slope is essential to ensure the wall stands firm for decades. The material you select won’t just dictate the look of your garden; it directly impacts the project timeline and the level of skilled labour required for a safe installation.
We often recommend materials that create a seamless transition between your garden and your home’s existing features. For instance, if you have invested in stone driveways, selecting a natural stone or a matching brick for your retaining wall ensures a cohesive, high end look that boosts property value. A well-matched wall feels like a deliberate part of the architecture rather than a functional afterthought.
Timber Sleepers vs. Traditional Brickwork
Pressure-treated timber sleepers are a popular choice for many Hinckley homeowners because they offer a warm, rustic aesthetic and a faster installation process. They’re excellent for lower garden tiers where the soil pressure is manageable. However, timber has a shorter lifespan than masonry and requires periodic checks for rot, even with modern treatments. In contrast, double-skin brickwork provides unmatched strength and longevity. While brick walls take longer to build and require meticulous mortar work, they’re the superior choice for supporting heavy loads or high inclines where structural failure isn’t an option. Our team focuses on precision brickwork to ensure these walls withstand the damp UK climate without shifting.
Concrete Blocks and Natural Stone Options
For projects requiring maximum structural integrity, hollow concrete blocks reinforced with steel rebar and poured concrete are the industry standard. These are often faced with natural stone to provide a premium finish with incredible kerb appeal. This “best of both worlds” approach gives you the immense strength of an engineered wall with the timeless beauty of local stone. Alternatively, gabion baskets, which are steel cages filled with stone, offer a modern, industrial look. They’re particularly effective in areas with high water tables because they’re naturally permeable, allowing water to pass through freely and reducing the risk of pressure build-up. If you’re unsure which material fits your budget and land type, we can help you design a custom solution that prioritises both safety and style.
Integration: How Walls Support Your Driveway and Patio
While many treat a wall as an isolated project, it’s actually the structural backbone of a successful landscape. When we approach retaining wall construction Hinckley, we look at the entire property to see how different levels can work together. A wall isn’t just a barrier; it’s the foundation that allows you to install a tarmac driveway with border on a slope or create a perfectly level base for resin bound patios. By integrating these elements from the start, we ensure the ground doesn’t shift, which saves you from expensive repairs or sinking surfaces later. Combining your wall construction with general groundworks is also far more cost-efficient than hiring separate contractors for each phase of the job.
Boundary security is another area where integration pays off for Hinckley homeowners. We often design structural walls specifically to support high-quality fencing and gates, creating a seamless and secure perimeter. This “total solution” approach means your property isn’t just safe from soil movement, but also private, well-defined, and visually cohesive. It’s a partnership between structural engineering and aesthetic design that treats your home with the respect it deserves.
Securing Your Driveway Foundations
A driveway is only as good as the ground it sits on. For sloped entries, managing heavy vehicle loads requires more than just a thick layer of tarmac. We use robust edge retention to prevent lateral shift in block paving, which stops individual bricks from spreading apart under the pressure of a car. Proper walling keeps the sub-base compacted and dry, preventing the “sinking” effect often seen in driveways that lack professional structural support. We build these foundations to handle the daily weight of multiple vehicles without flinching, ensuring your investment stays level for years to come.
Creating Multi-Level Outdoor Living Spaces
Tiered gardens are a fantastic way to maximise square footage in smaller Hinckley town gardens. Instead of one steep, unusable hill, we create distinct “zones” like a raised dining area or a sunken lawn. Integrated retaining wall construction Hinckley ensures that every level of your garden serves a purpose. We can incorporate built-in steps and recessed lighting directly into the wall design to improve safety and evening ambiance. This structured approach makes your garden feel larger and more organised. It turns a simple slope into a sophisticated, multi-level living space that adds genuine value to your property.
The Critical Importance of Drainage and Ground Preparation
Hydrostatic pressure is the single biggest threat to any structure holding back earth. When it rains, water saturates the soil behind your wall, significantly increasing the weight and lateral force pushing against the masonry or timber. This pressure is the primary cause of retaining wall failure across the UK. Without a way for this water to escape, even the thickest wall will eventually bow, crack, or collapse. Our approach to retaining wall construction Hinckley focuses on building a “living” system that breathes and drains, rather than just a static barrier.
To manage this pressure, we incorporate “weep holes” at regular intervals along the base of the wall. These small openings allow trapped water to exit safely. However, weep holes only work if the material behind the wall is permeable. We always use a specific backfill material, such as shingle or clean stone, which allows water to flow freely down to the drainage pipes. We never use soil for backfilling because it compacts and traps moisture, which leads to structural instability. If you’re concerned about a leaning wall or planning a new project, we can help you secure your landscape with professional groundworks.
Soil Types and Foundation Requirements in the Midlands
In Hinckley, our ground is notoriously heavy with clay. This presents a unique challenge because clay soil expands significantly when wet and shrinks during dry summers. This constant movement can undermine shallow foundations. For a wall to remain stable, we excavate a deep trench and pour a solid concrete footing that sits below the frost line. This ensures the wall isn’t affected by ground heave. We also install high-quality geotextile membranes between the soil and the drainage stone. This fabric acts as a filter, preventing fine clay particles from clogging your drainage pipes and maintaining the integrity of the system for decades.
Preventing Wall Failure and Subsidence
Spotting the early signs of failure can save you thousands in reconstruction costs. Look for “bowing” in the middle of the wall or a slight “tilting” away from the slope. These are clear indicators that the current drainage is failing or the foundations weren’t deep enough. For any wall over 1 metre high, professional engineering is a safety requirement to ensure the structure can handle the specific load of your land. Every retaining wall requires a bespoke drainage plan based on local water runoff patterns and the specific gradient of your garden. We take pride in getting these invisible details right, treating your property with the same meticulous care we would our own homes.
Transforming Your Property with McCready Home Improvements
Choosing a partner for your retaining wall construction Hinckley project is about more than just finding someone with a shovel. It’s about finding a team that understands the local Leicestershire soil and cares about the long term safety of your home. With over 30 years of experience, McCready Home Improvements brings a level of craftsmanship that only comes from decades of hands on work in the community. We take immense pride in our reputation as honest, hardworking local experts who treat every property with the same respect we would show our own residences.
We position ourselves as a total solution partner for your outdoor space. This means you don’t have to manage three different companies to get your garden in order. Whether you need a structural wall to support a new tarmac driveway or a decorative boundary to frame a block paving project, we handle the entire evolution of your property. From the initial design phase to the final site clearance, we take full responsibility for the project’s success. Our goal is to provide you with complete peace of mind, knowing that your structural work is built to last for the next generation.
A Seamless Approach to Landscaping
If we’re building a structural wall, it makes sense to coordinate that work with your new patio or driveway installation. This seamless approach saves you significant time and reduces the overall disruption to your daily life. Our team maintains meticulous attention to detail in every brick laid and every sleeper secured. We don’t believe in “quick wins” or cutting corners on groundworks. Instead, we focus on high level skill and meticulous care, ensuring that the finished masonry is as beautiful as it is strong. This commitment to quality is what sets our garden masonry apart from standard landscaping services.
Getting Started with Your Hinckley Project
Every project begins with a detailed consultation where we assess your land’s specific slope and soil conditions. We look closely at how water moves across your plot to ensure our drainage plans are perfectly suited to your garden’s needs. We believe in transparent communication, providing you with a clear, no obligation estimate for your residential project. You won’t find hidden costs for materials or labour in our quotes; we value honesty and long term community relationships above all else.
Ready to revitalise your outdoor space and secure your property’s future? Contact the McCready team today to discuss your vision. We’re here to help you navigate the planning process and deliver a structural solution that enhances both the value and the safety of your Hinckley home.
Secure Your Landscape for Years to Come
Transforming a sloped garden into a functional, tiered living space requires more than just stacking blocks. It’s about understanding the specific challenges of Leicestershire clay and the critical role of hydrostatic drainage systems. By selecting durable materials that complement your existing property and ensuring a deep, reinforced foundation, you protect your home from the long term risks of soil movement. Professional retaining wall construction Hinckley is a vital investment in both the safety and the kerb appeal of your residence.
Our expert local team serves homeowners across Hinckley and Nuneaton with a commitment to superior craftsmanship. As comprehensive landscaping and driveway specialists, we manage every detail from the first trench to the final site clearance. We treat your property with meticulous care, providing the structural backbone needed for stunning patios and secure driveways. Take the first step toward a level, usable garden today. Get a Free Retaining Wall Estimate from McCready Home Improvements and discover the peace of mind that comes with reliable, local expertise. We look forward to helping you revitalise your outdoor space.
Frequently Asked Questions
Do I need planning permission for a retaining wall in Hinckley?
You generally need planning permission if your wall is over 1 metre high and next to a road or pathway, or over 2 metres elsewhere. The Highways Act 1980 also applies to walls within 3.66 metres of a street that exceed 1.37 metres in height. It’s always best to check with the local council in Leicestershire for specific street regulations before starting any work.
How much does retaining wall construction cost per metre in 2026?
The total cost of retaining wall construction Hinckley depends on your choice of materials, site access, and the height of the structure. While timber sleepers are often a budget friendly option for lower tiers, natural stone or reinforced concrete blocks involve higher material and labour costs due to the skill required. We provide custom quotes based on a site assessment of your specific slope and soil type.
What is the best material for a garden retaining wall?
The best material depends on the structural load and the look you want to achieve for your property. Timber sleepers are excellent for lower garden tiers and offer a rustic feel, while reinforced concrete blocks faced with natural stone provide maximum strength for high slopes. Gabion baskets are a great choice for areas with drainage issues because they allow water to pass through freely.
How long does it take to build a structural retaining wall?
A standard residential retaining wall usually takes between three and seven working days to complete. This timeline includes the essential groundworks, such as excavating deep trenches and pouring concrete footings, followed by the actual wall construction and backfilling. Larger projects that integrate new driveways or patios will naturally take longer to ensure every element is perfectly aligned and settled.
Can I build a retaining wall myself or do I need a professional?
You should hire a professional for any retaining wall over 1 metre high or any structure supporting a driveway or building. While small decorative walls are possible for a confident DIYer, structural walls require precise engineering to manage soil pressure and drainage. Professional installation ensures the wall complies with British Standards and prevents the catastrophic failure that can occur with amateur builds.
How do I stop my retaining wall from leaning or falling over?
You prevent a wall from leaning by installing a robust drainage system and deep, solid foundations. Most failures happen because water builds up behind the wall, so we use weep holes and clean stone backfill to relieve this hydrostatic pressure. Ensuring your concrete footing is below the frost line also prevents the ground movement that causes walls to tilt over time.
What is the maximum height a retaining wall can be without a permit?
The maximum height for a retaining wall without planning permission is 1 metre if it’s adjacent to a highway or 2 metres in other parts of your garden. If your project exceeds these limits, you’ll need to submit a formal application to the local planning authority. For walls supporting significant loads, you might also need a structural engineer to provide calculations for building regulations.
How does a retaining wall affect my home insurance or property value?
A professionally built retaining wall can increase your property value by turning unusable slopes into functional living space or secure parking. Conversely, an old or leaning wall can be flagged as a structural risk during a home survey, potentially affecting your insurance premiums or sale price. Investing in quality retaining wall construction Hinckley protects your equity by ensuring the land remains stable and safe.
